
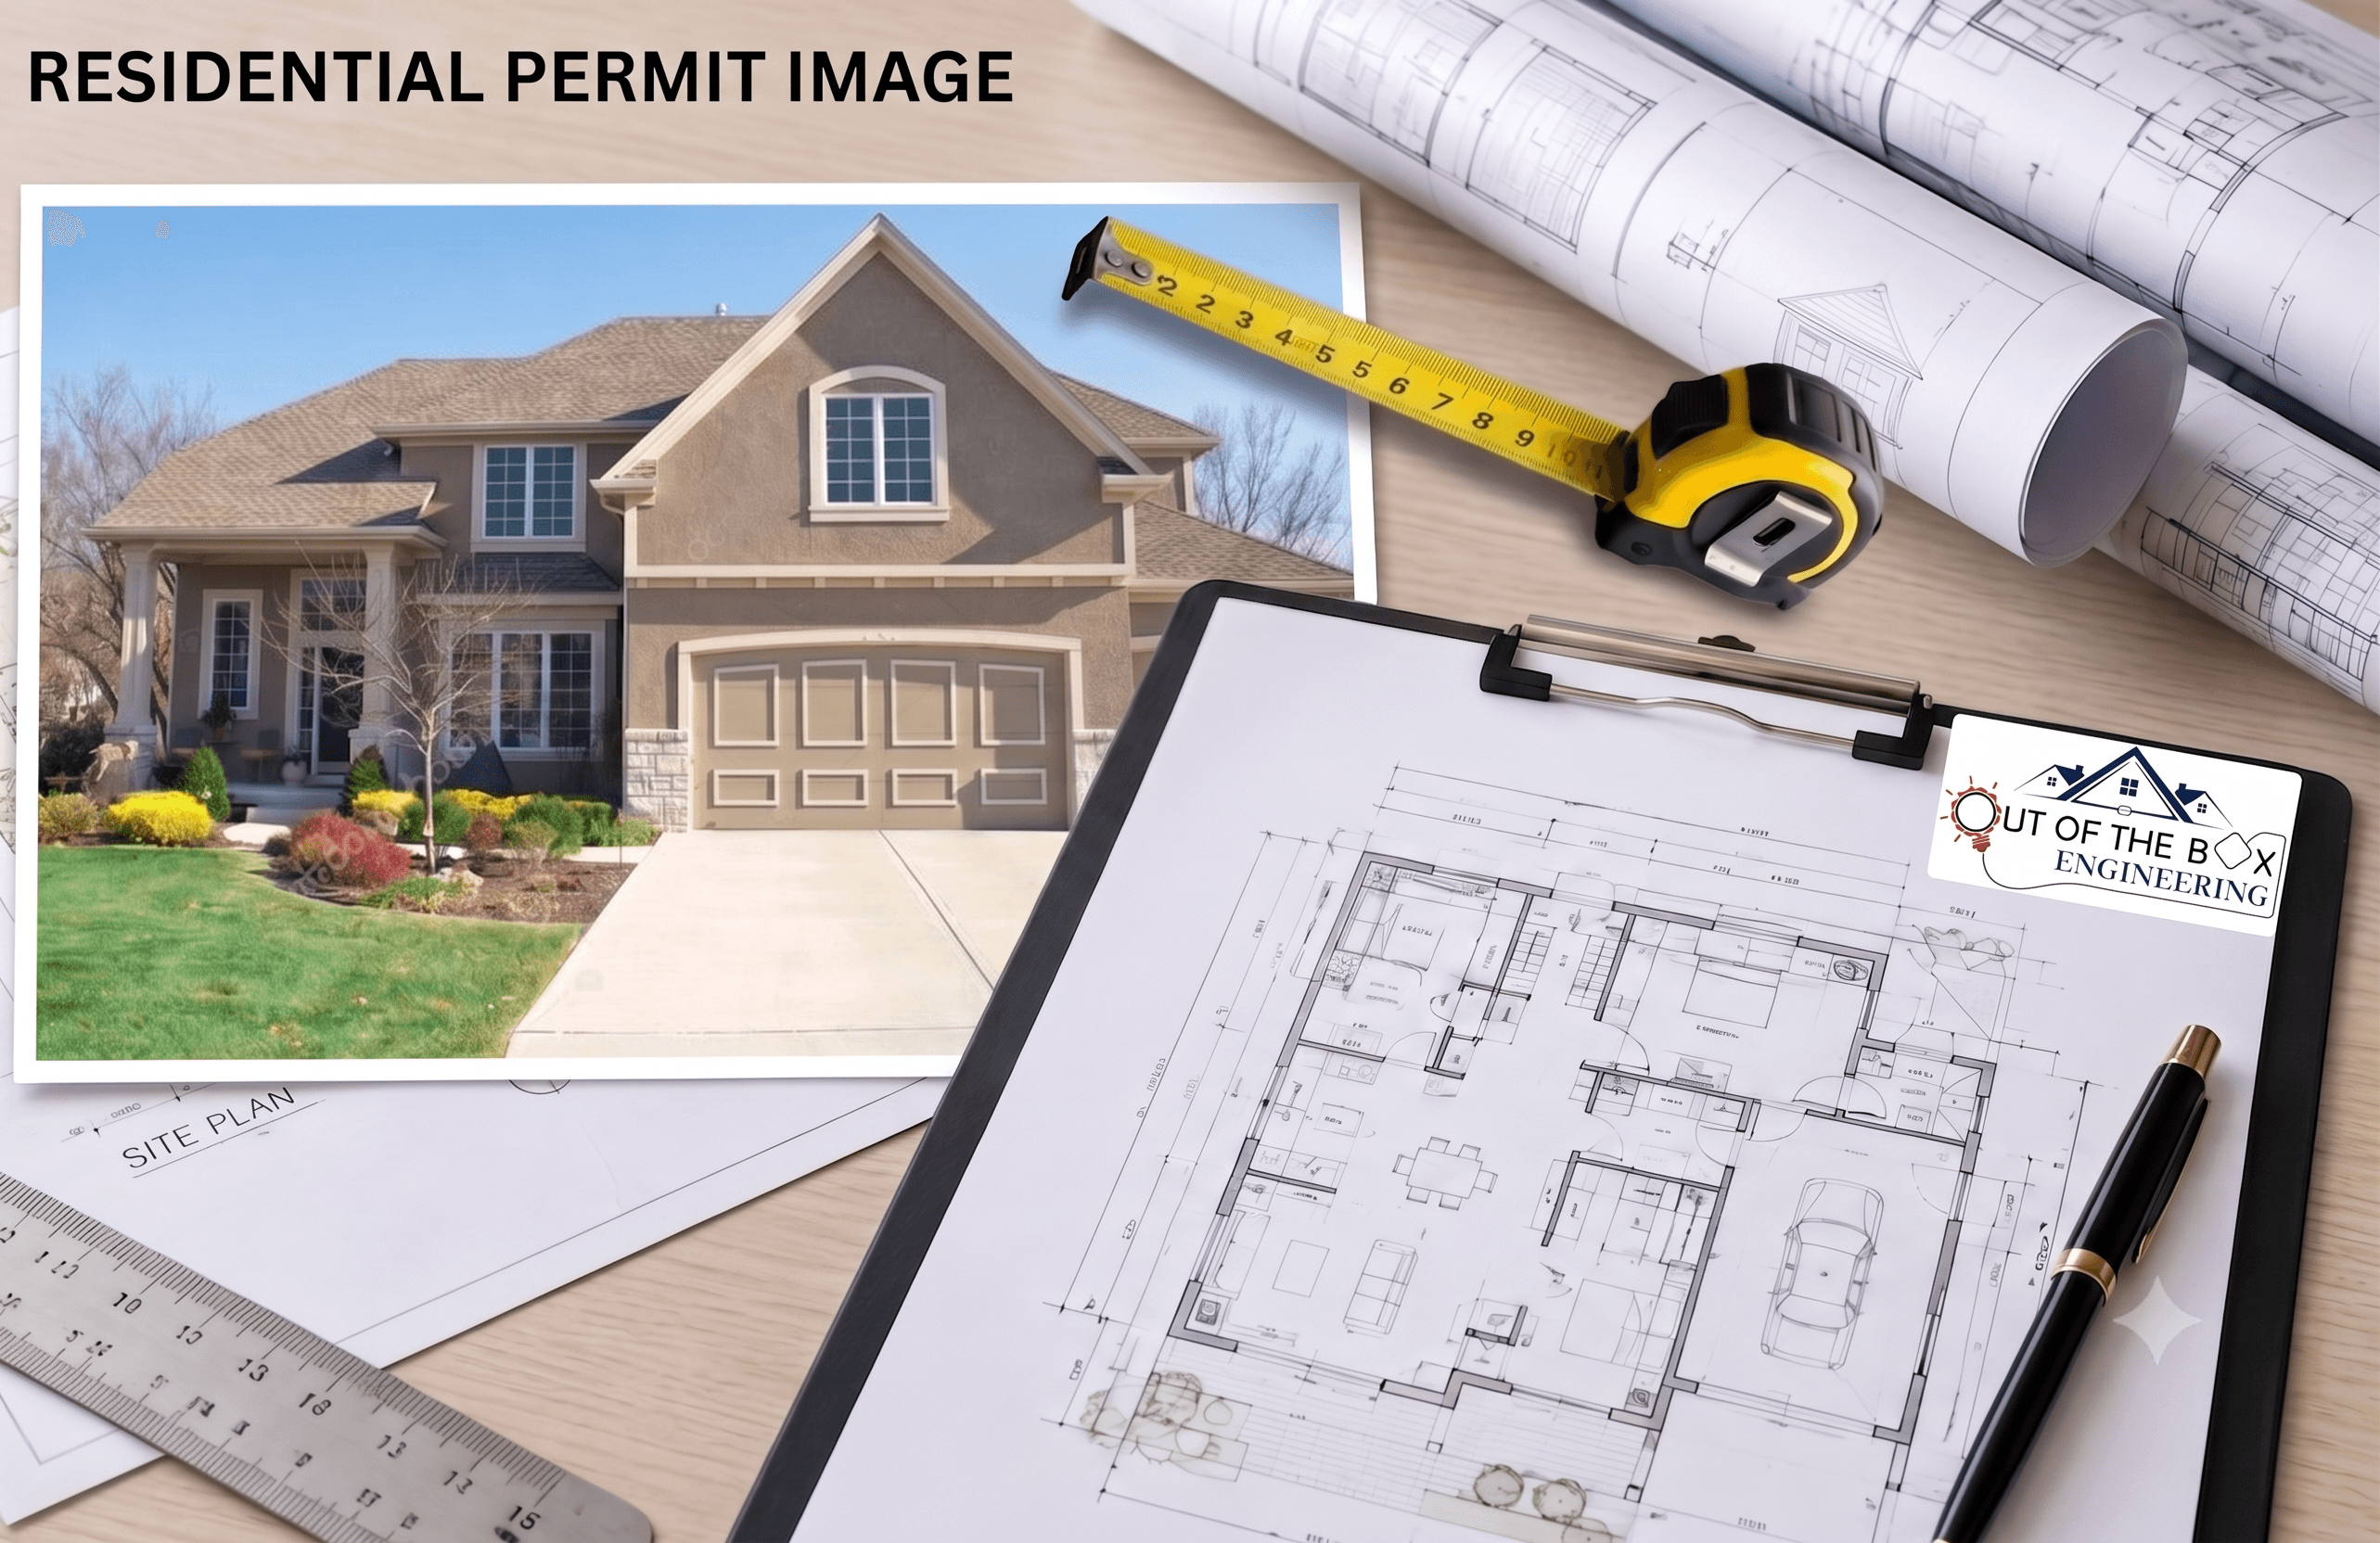
Residential Projects. Professionally Designed. Permit Ready
Renovations • Legal Basements • Home Additions • Second Units • Structural Changes We help homeowners turn renovation ideas into permit-ready, code-compliant projects — from design and drawings through to municipal permit approval on a timely manner at competitive rate.
Everything under Residential
Every sub-service below is delivered by our in-house team. Talk to us about your project.
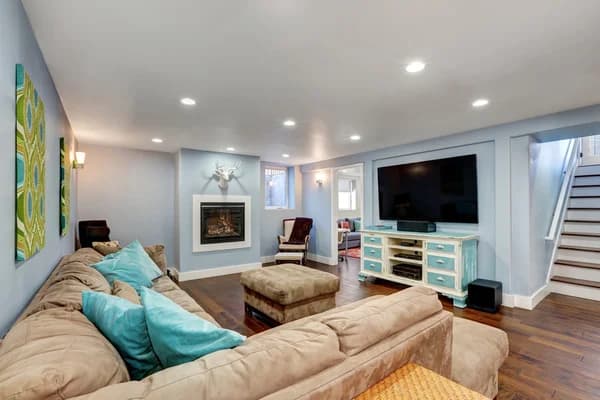
Basement Services
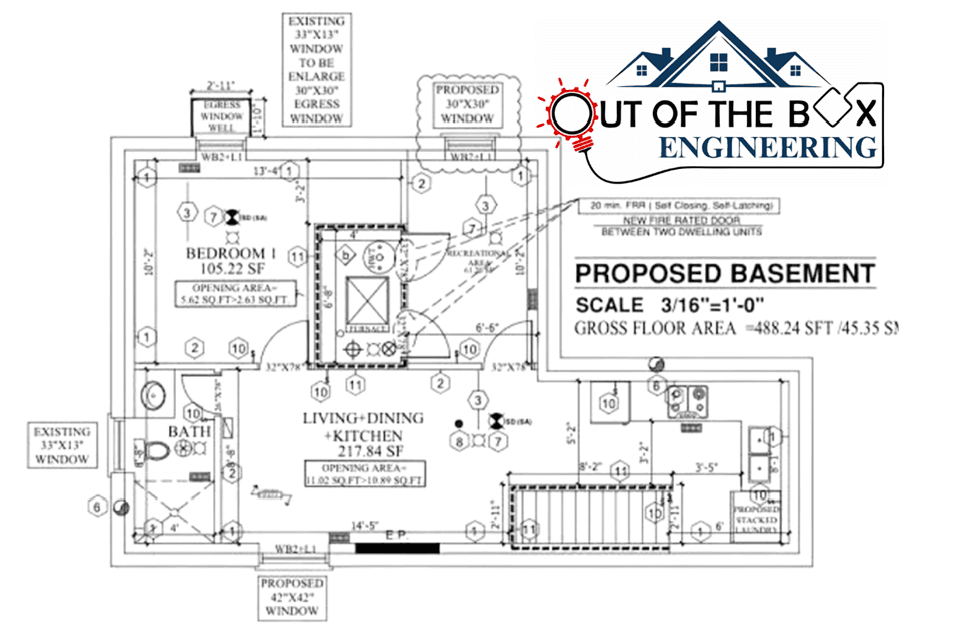
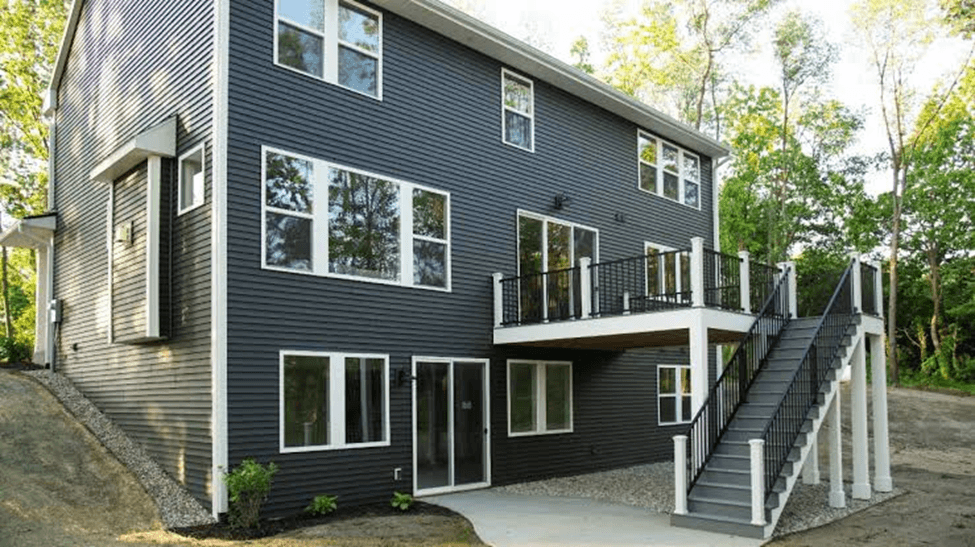
Legal basement apartments, underpinning, walk-outs, and full finishing permit-ready drawings included.
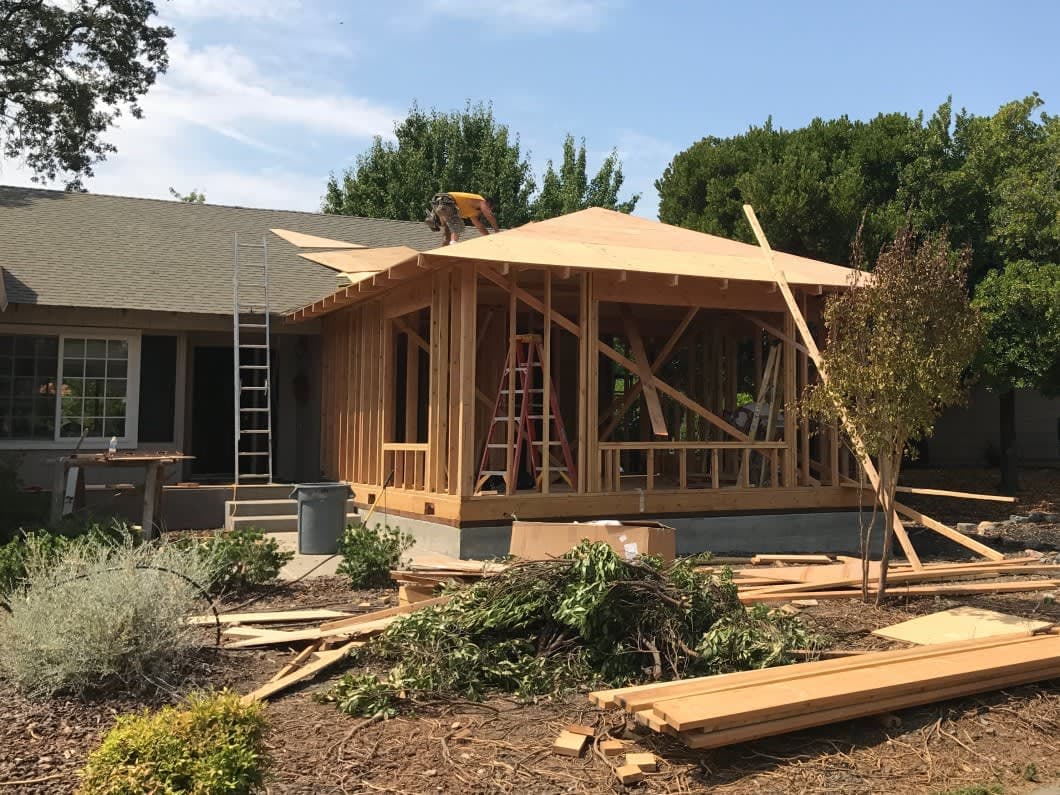
Home Additions
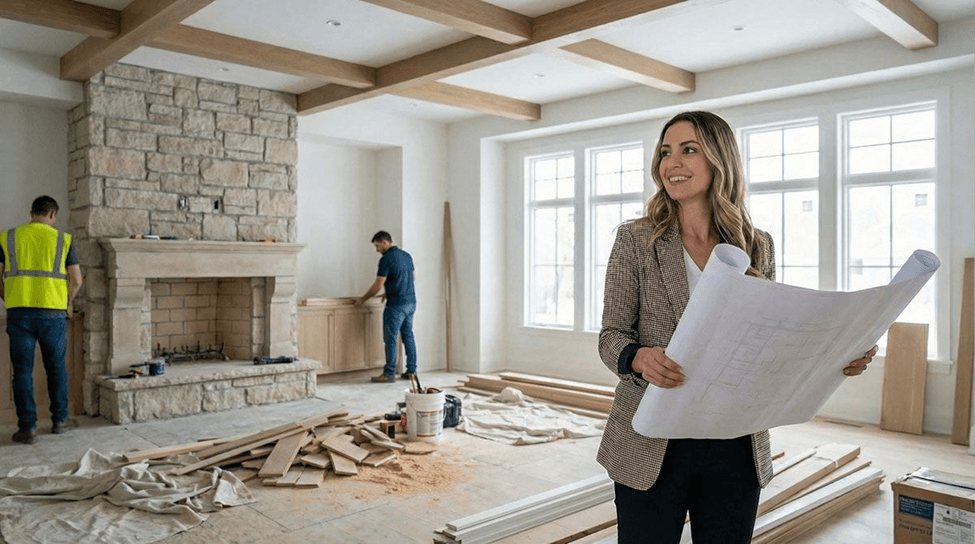
Rear, side, and second-storey additions with structural engineering and permit drawings, designed to match your existing home.
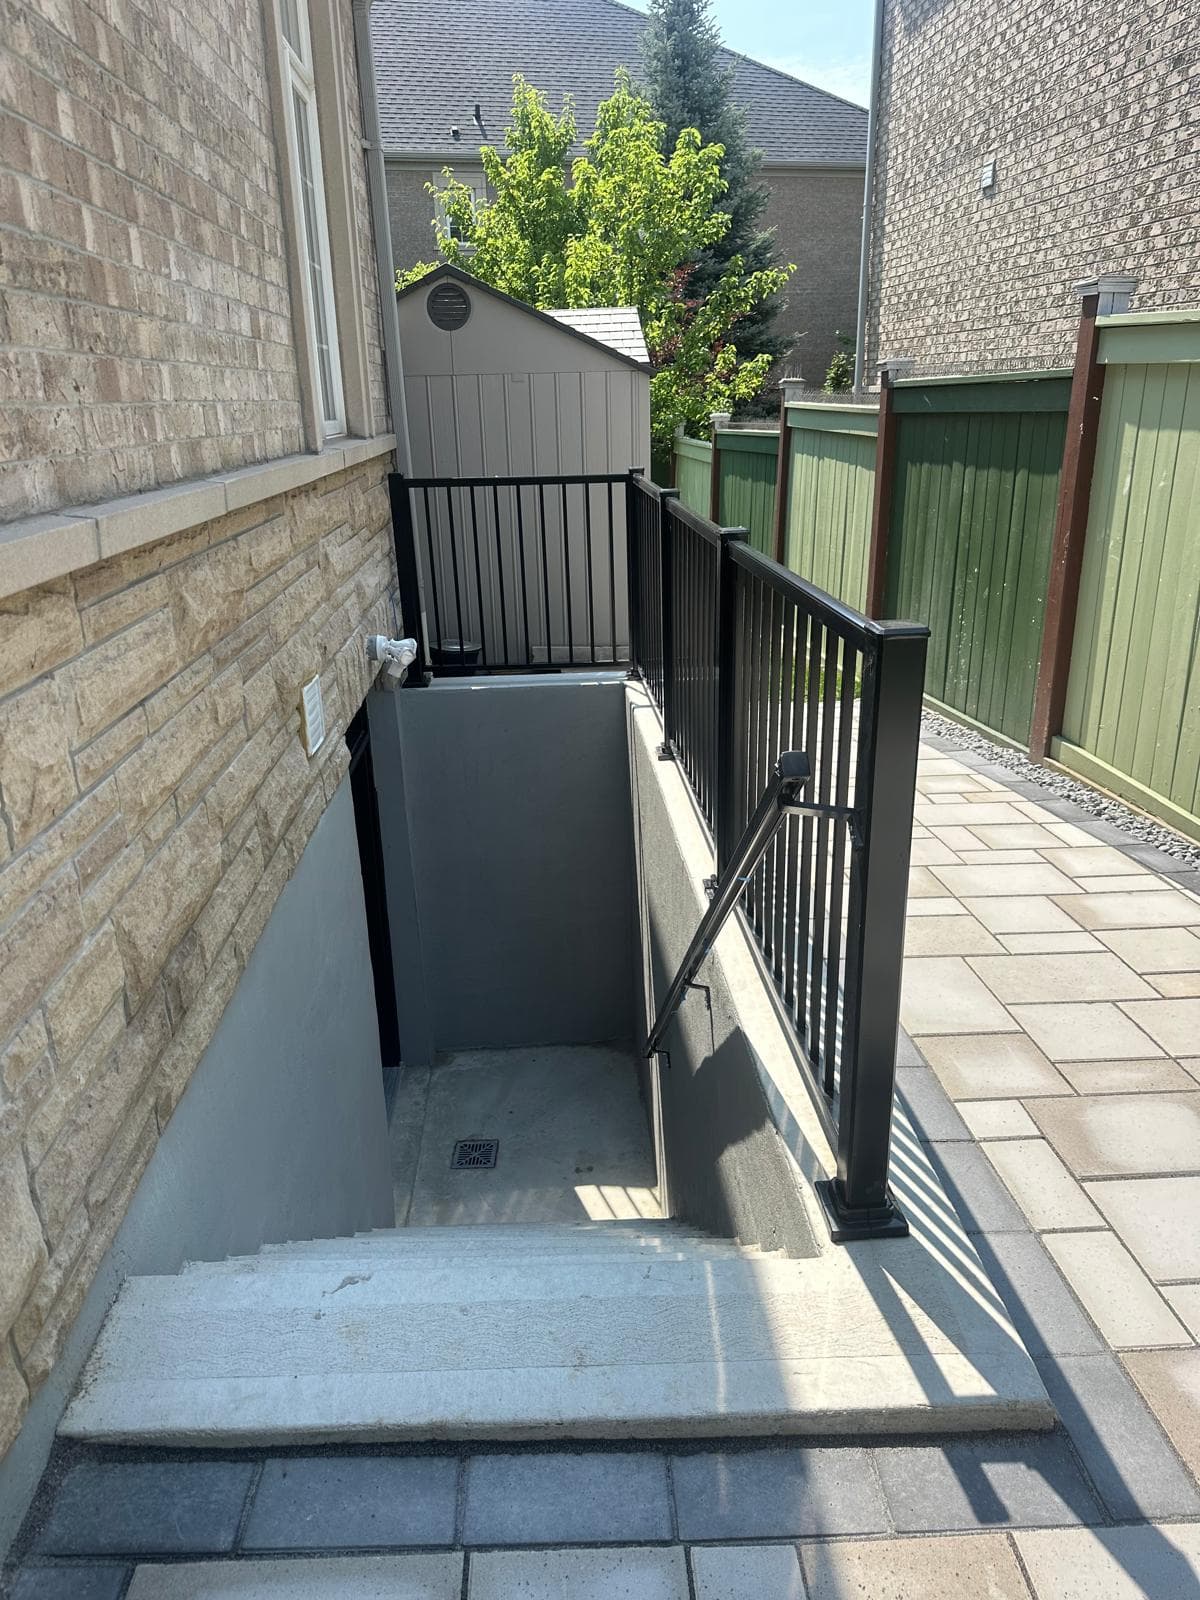
Side Entrance & Below Grade Entrance
Access solutions for homes with unique site constraints, ensuring compliance and functionality.
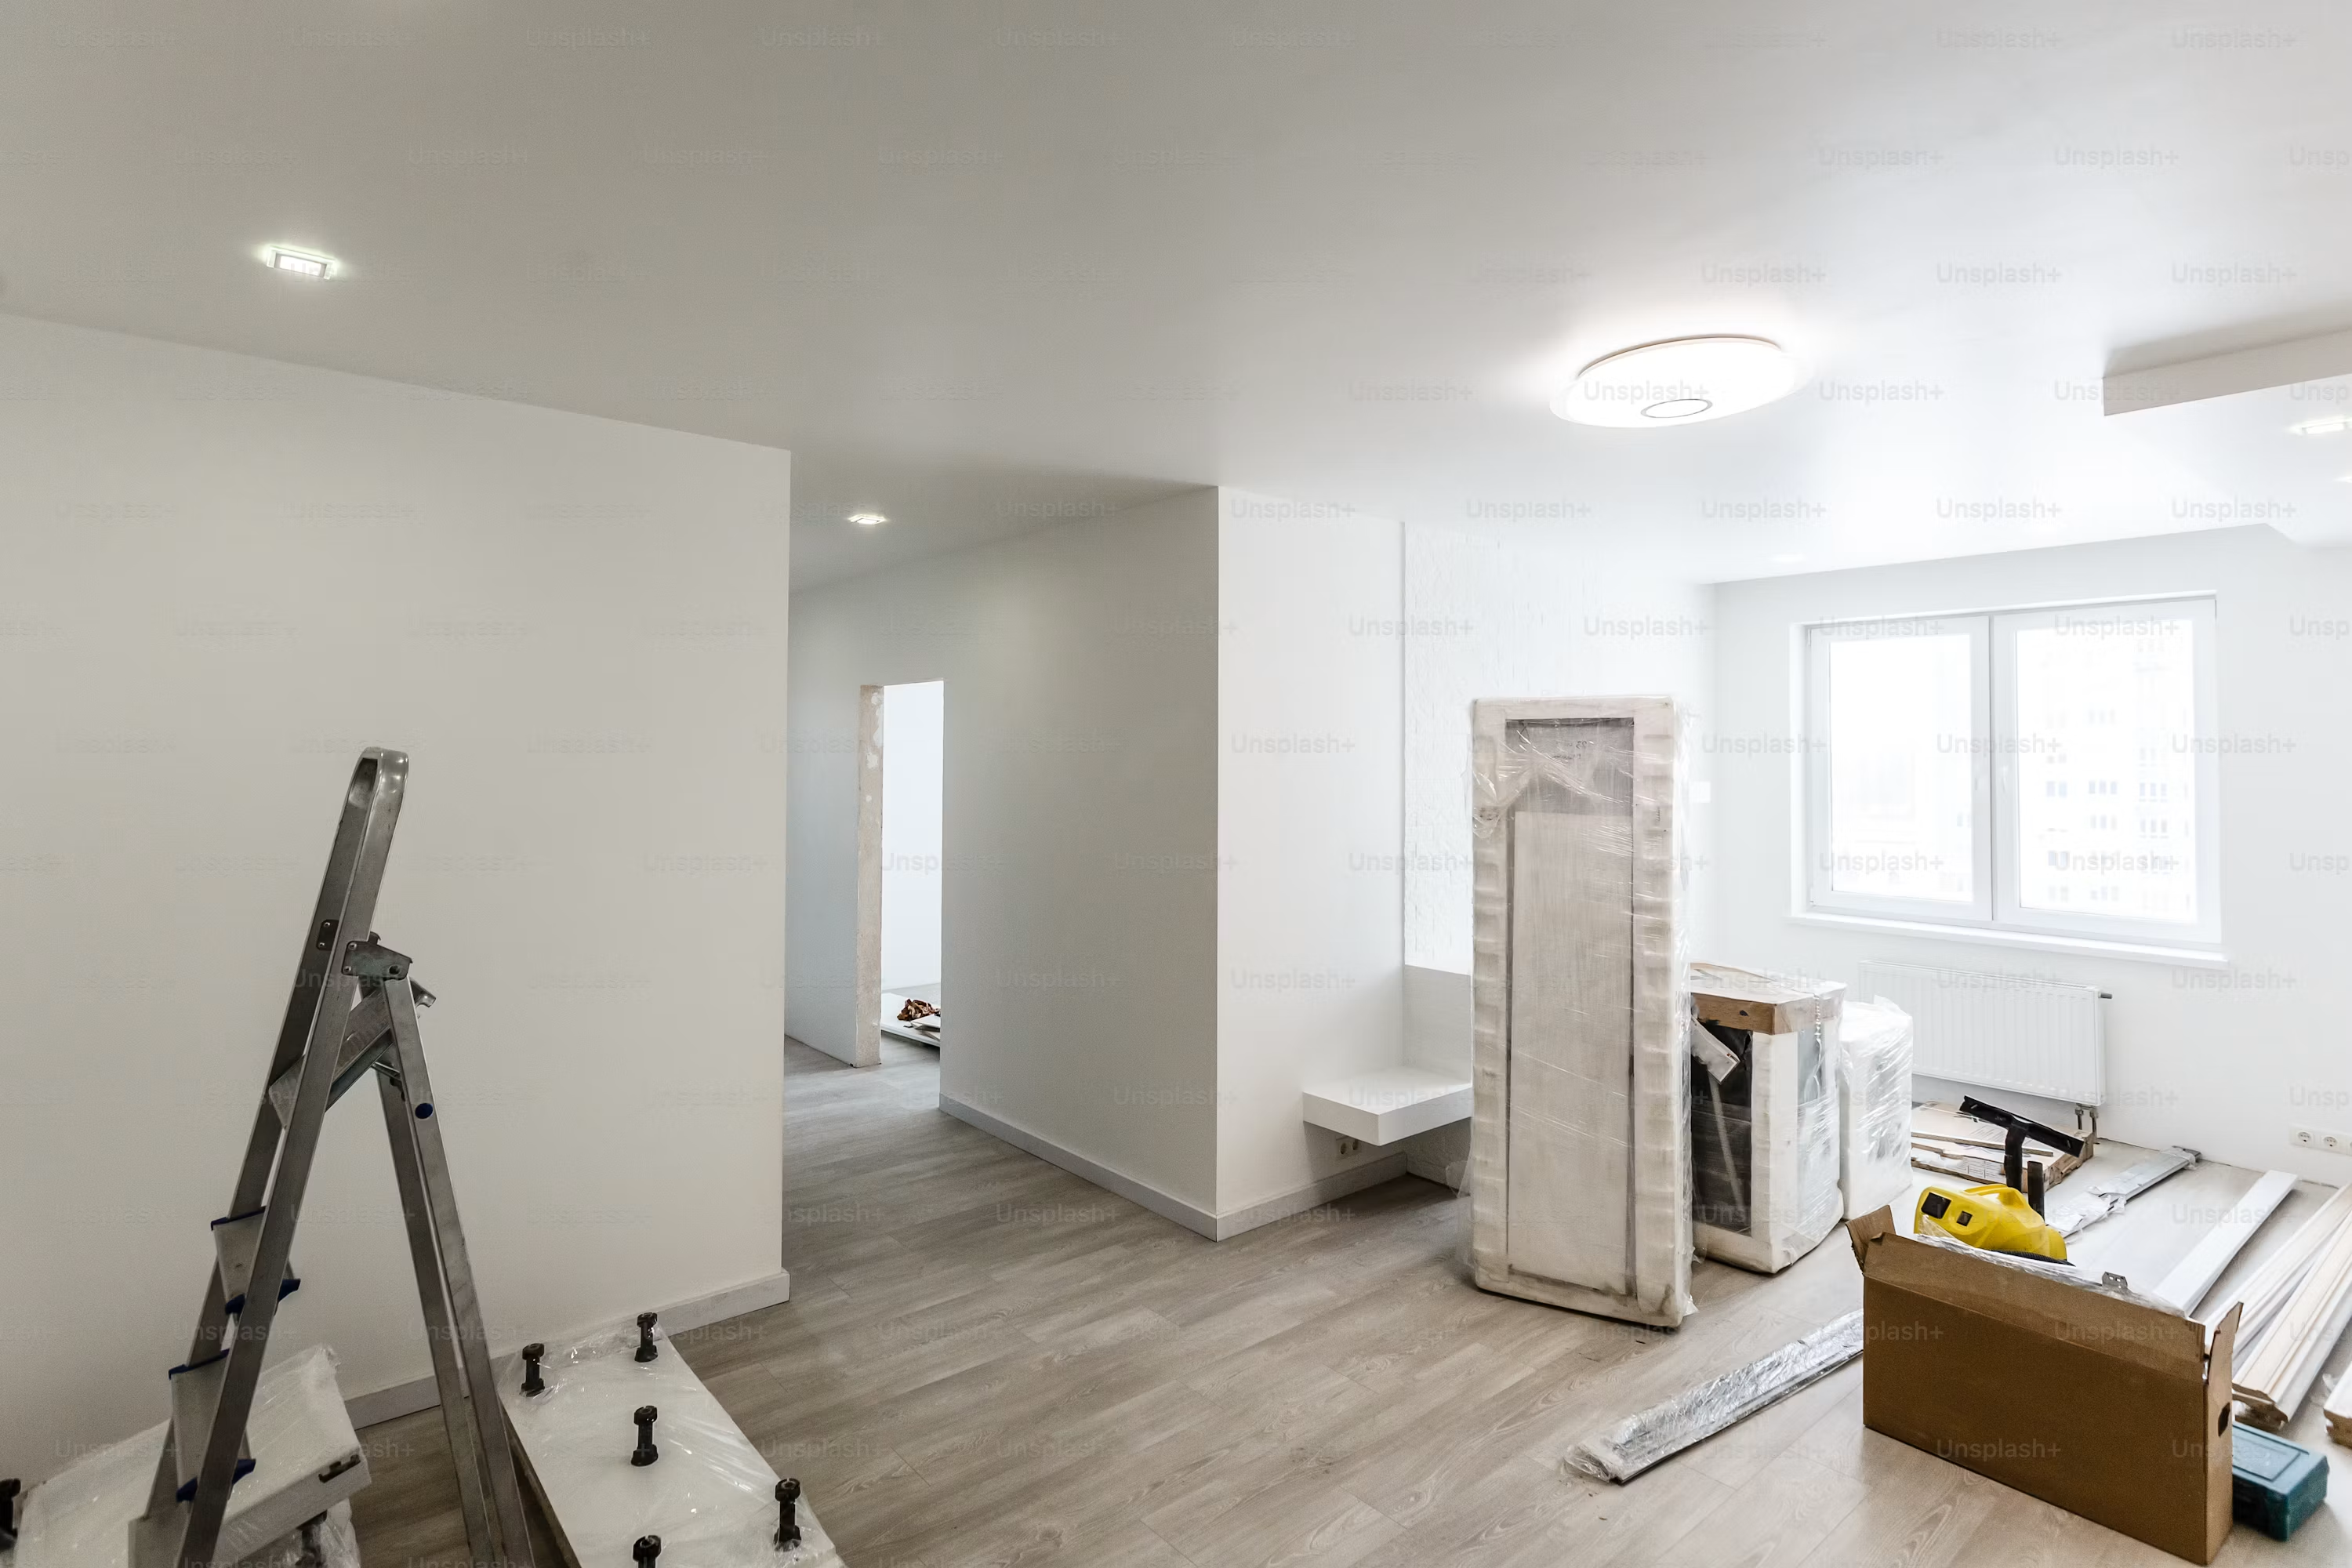
Interior Renovations
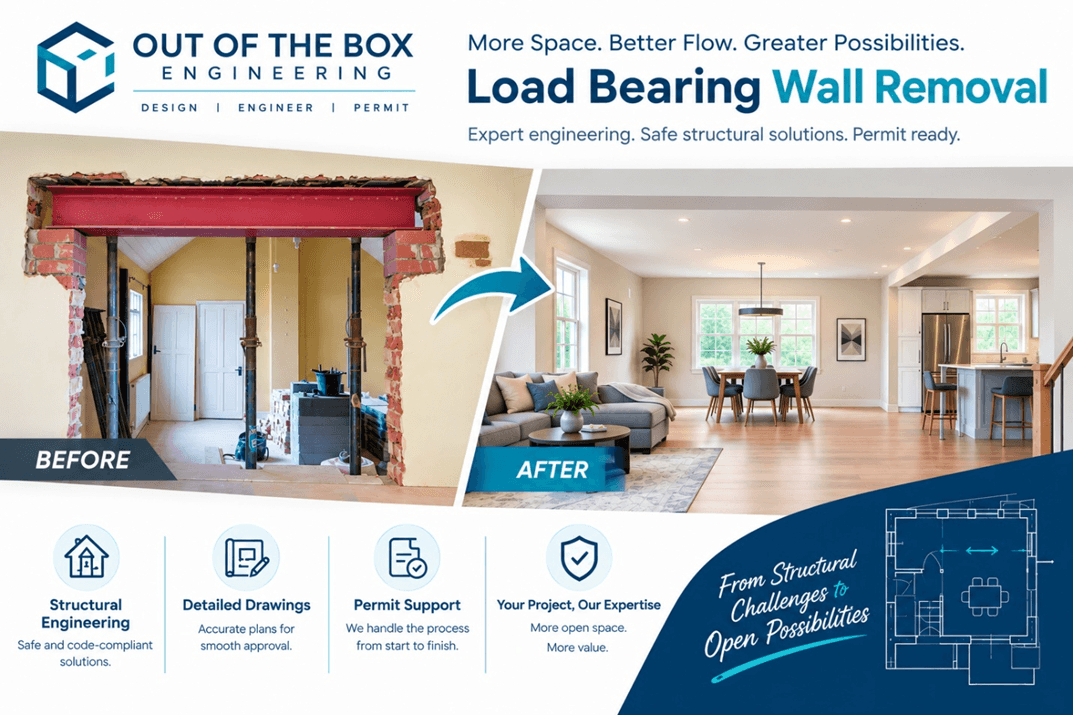
Load-bearing wall removal, kitchen gut-renos, and bathroom overhauls with structural support and permit coordination.

Custom Homes
Full architectural and structural design for new custom homes, from concept to certificate of occupancy.
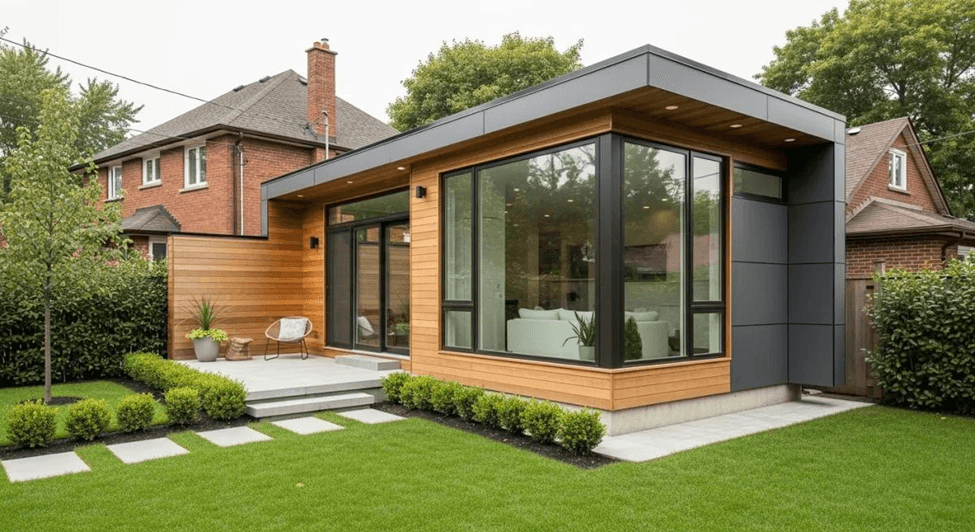
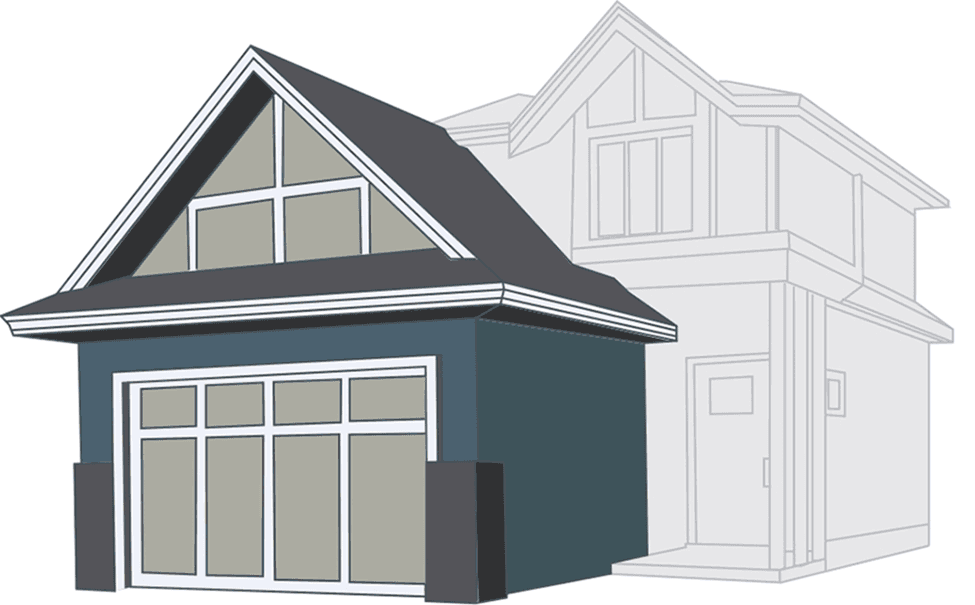
Garden/Laneway Suite Design & Permits
Create additional living space on your property with a well-designed, code-compliant Garden or Laneway suite design and permit & municipal approval
More Residential Services
Explore more specialized services we provide for residential and commercial projects across Ontario.
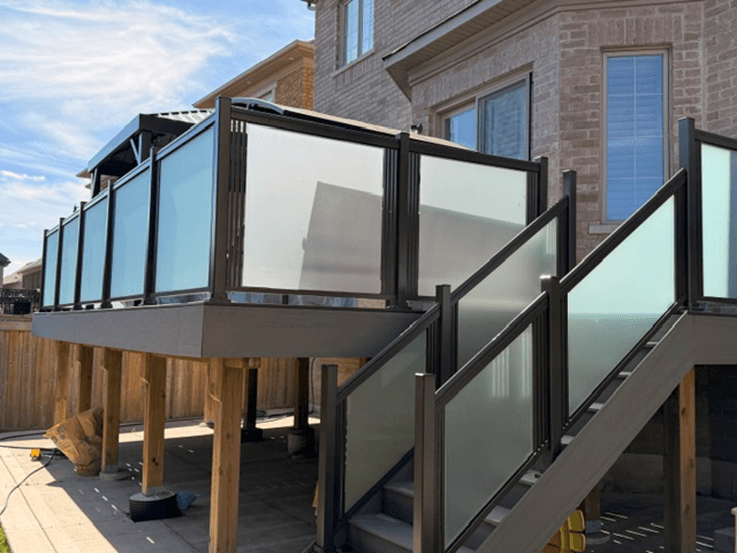
How we deliver residential projects
A predictable five-step process refined over 2,500+ Ontario projects.
Consultation
Free 30-minute discovery call to understand your goals, budget, and timeline.
Planning
Feasibility review, zoning check, and a fixed-fee proposal with clear deliverables.
Design
Architectural and structural drawings developed with you through 2–3 review rounds.
Permits
We submit, respond to reviewer comments, and coordinate until your permit is issued.
Build
Construction administration, site inspections, and certificate-of-occupancy support.
Residential FAQs
The questions we hear most about residential work.
Ready to talk about your residential project?
Free 30-minute consultation. Real feedback, no sales pressure.